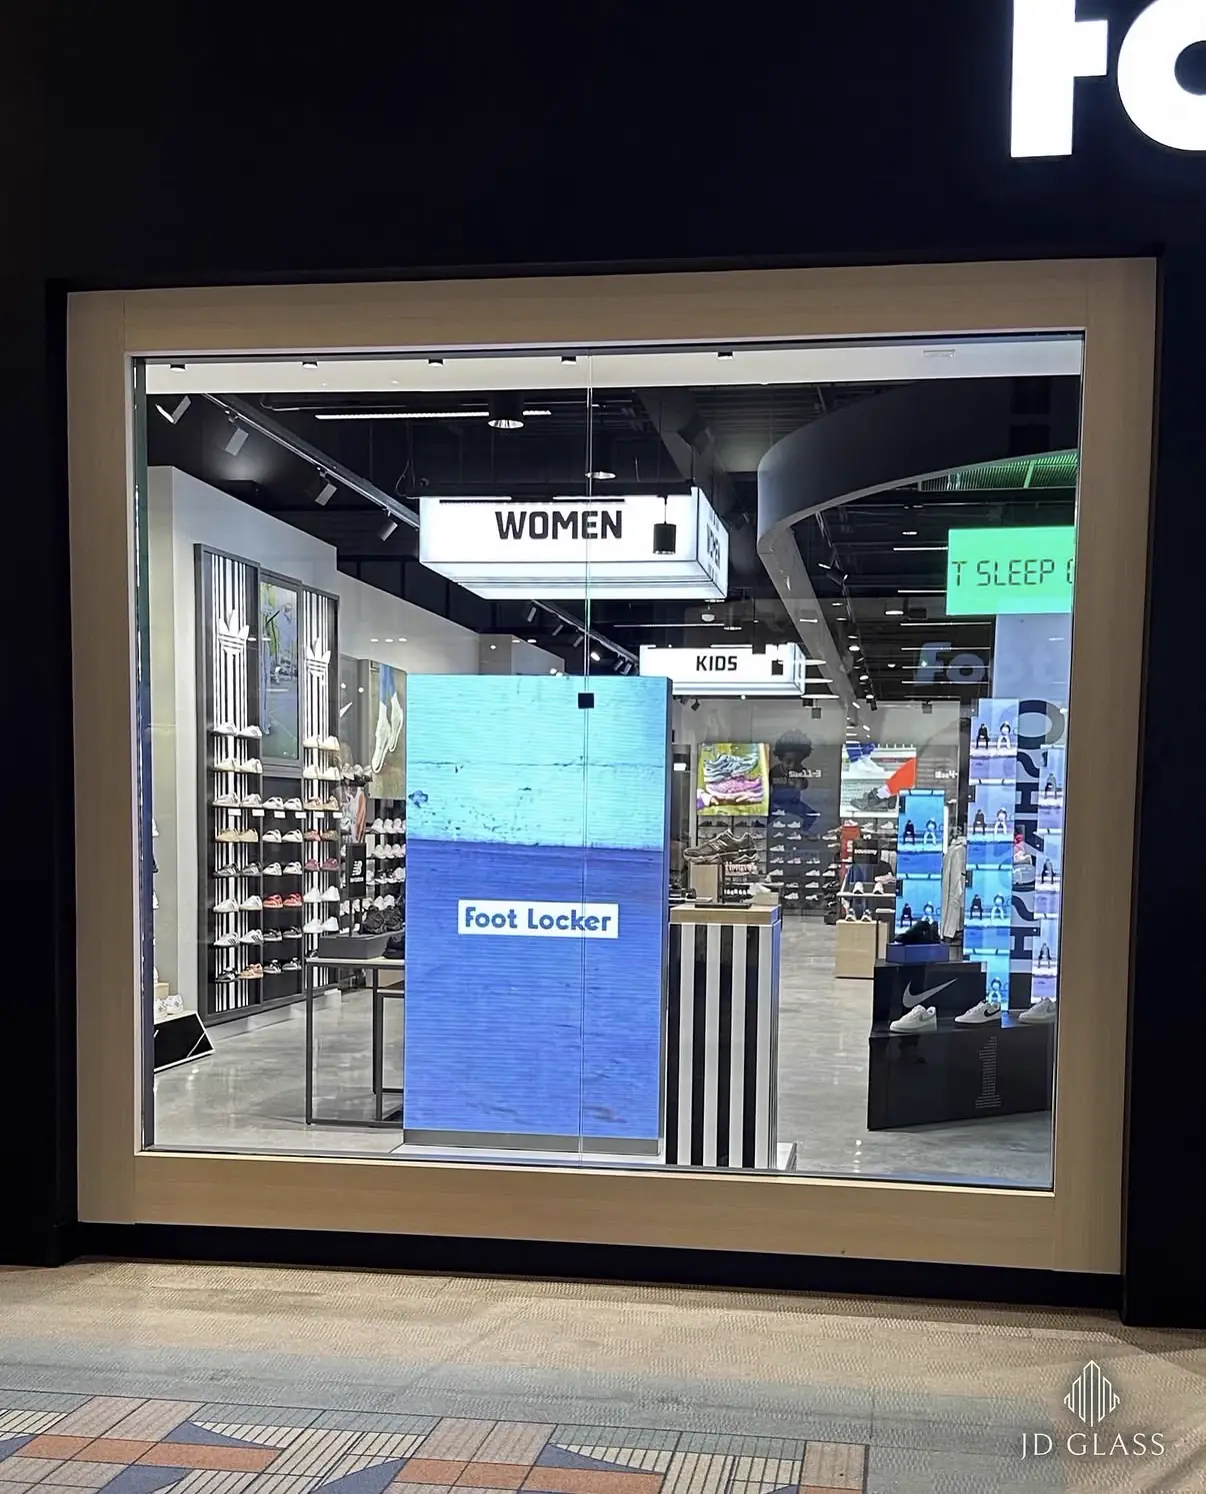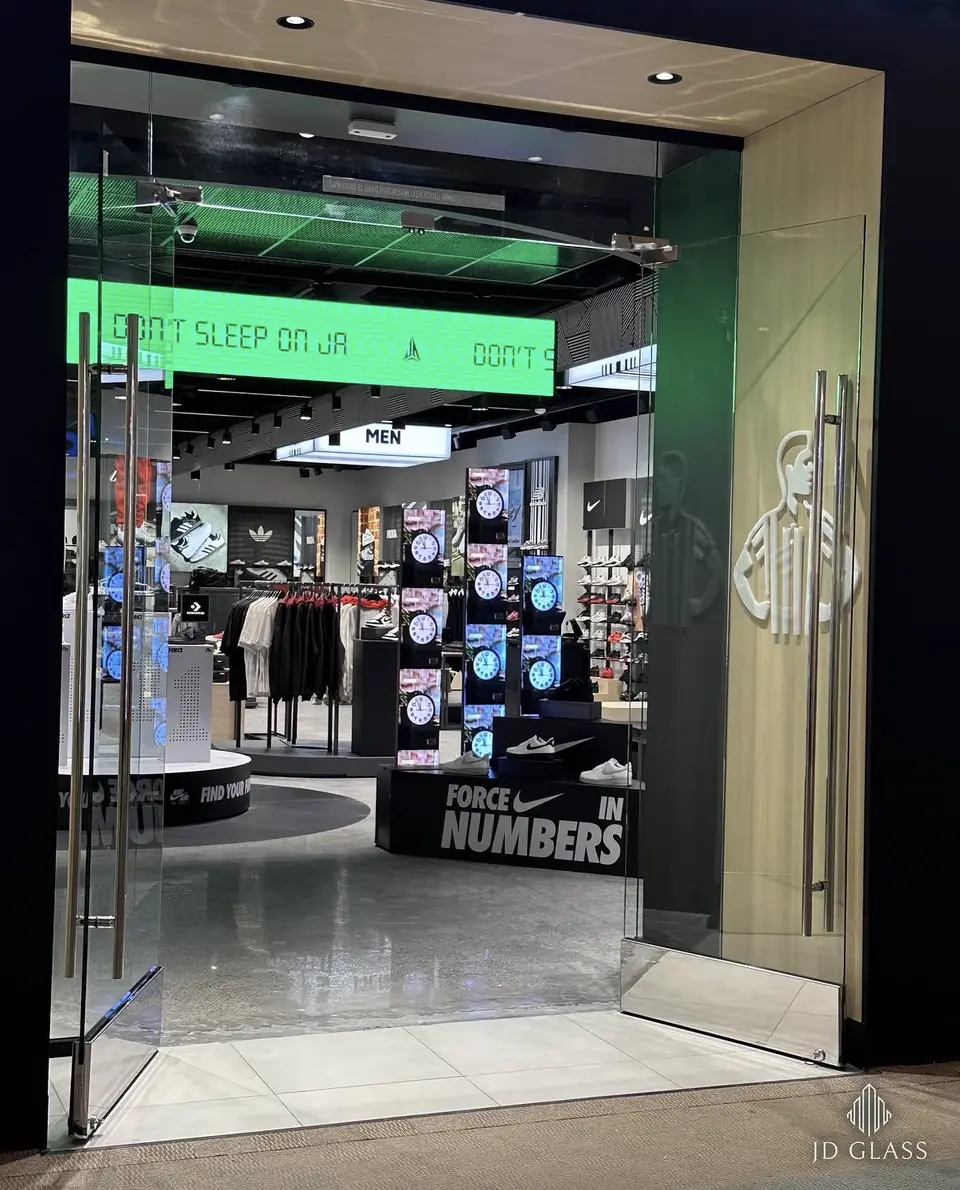

Frameless storefront and doors for a Foot Locker “Reimagined” prototype store.
Technical scope
4 systemsFrameless Storefront Glazing
Two 1/2" clear tempered sidelites
- 15'-1" and 9'-10¾" wide × 8'-5¾" high
- Butt-glazed with clear silicone
- Edges ground and polished
- 1" × 2" black head and base channel
All-Glass Entry
- Existing glass entry pair relocated
- New black ladder pulls
Entry Portal Cladding
Install only, tenant-furnished
- Brake metal
- MetalFronts ACM in Solar Black and Wood Grain, flat matte
Hollow Metal Doors & Frames
1-3/4" painted, 3-piece knock-down frames
- 3'-0" × 8'-0", 3'-0" × 7'-0" and two 2'-6" × 7'-0" doors
- Hardware sets 1, 2, 2A and 3
- Schlage privacy lockset (set 2)
Installed configuration
- Store
- FL6953 “Reimagined” prototype
- Drawings
- Revision #2 set