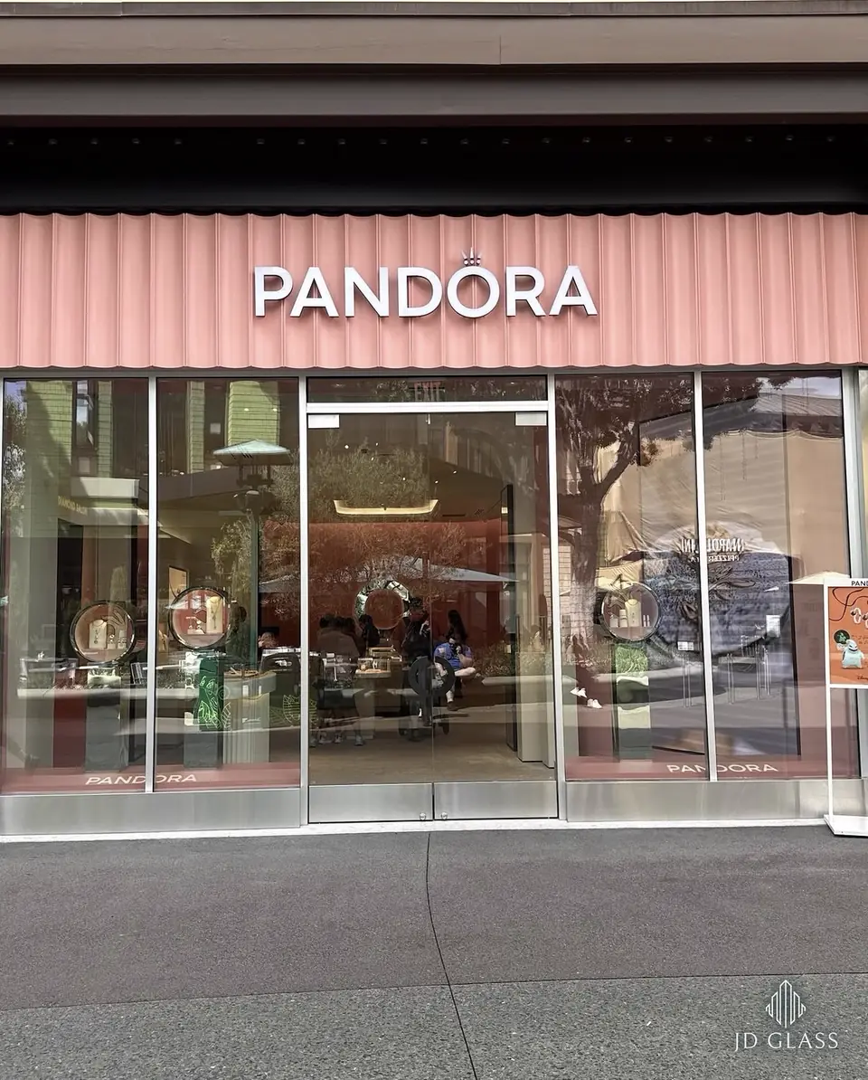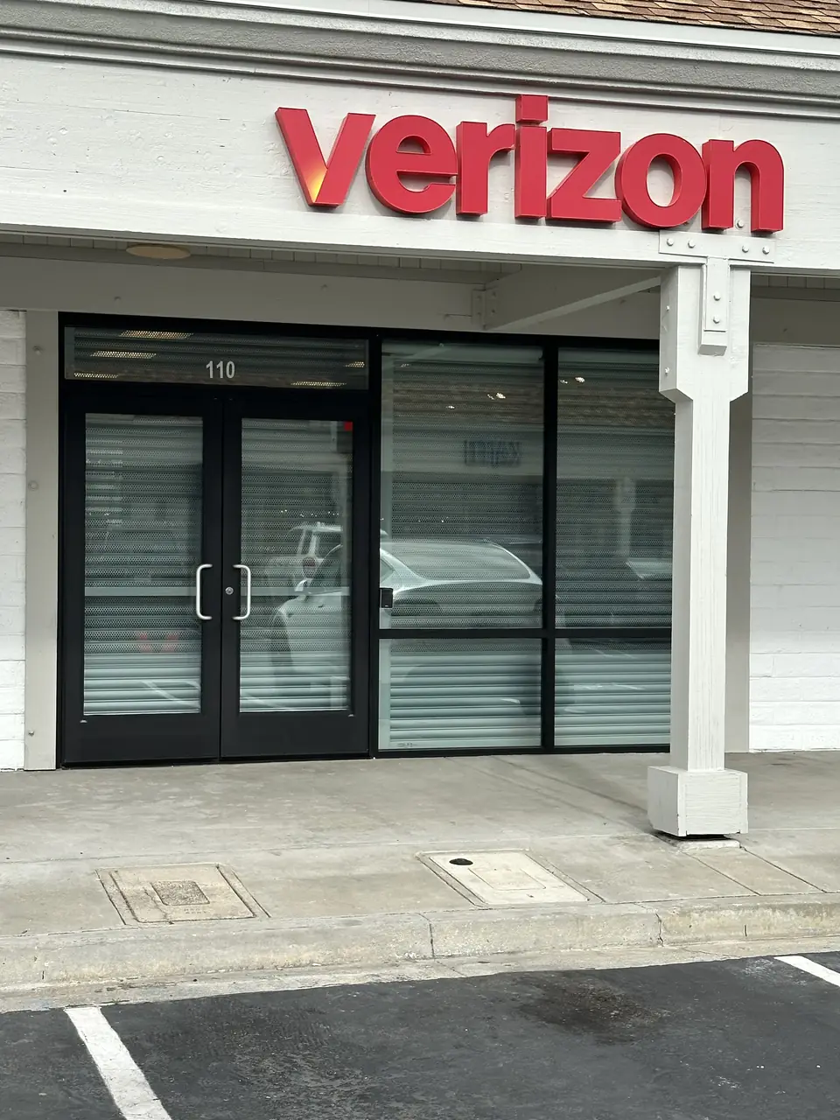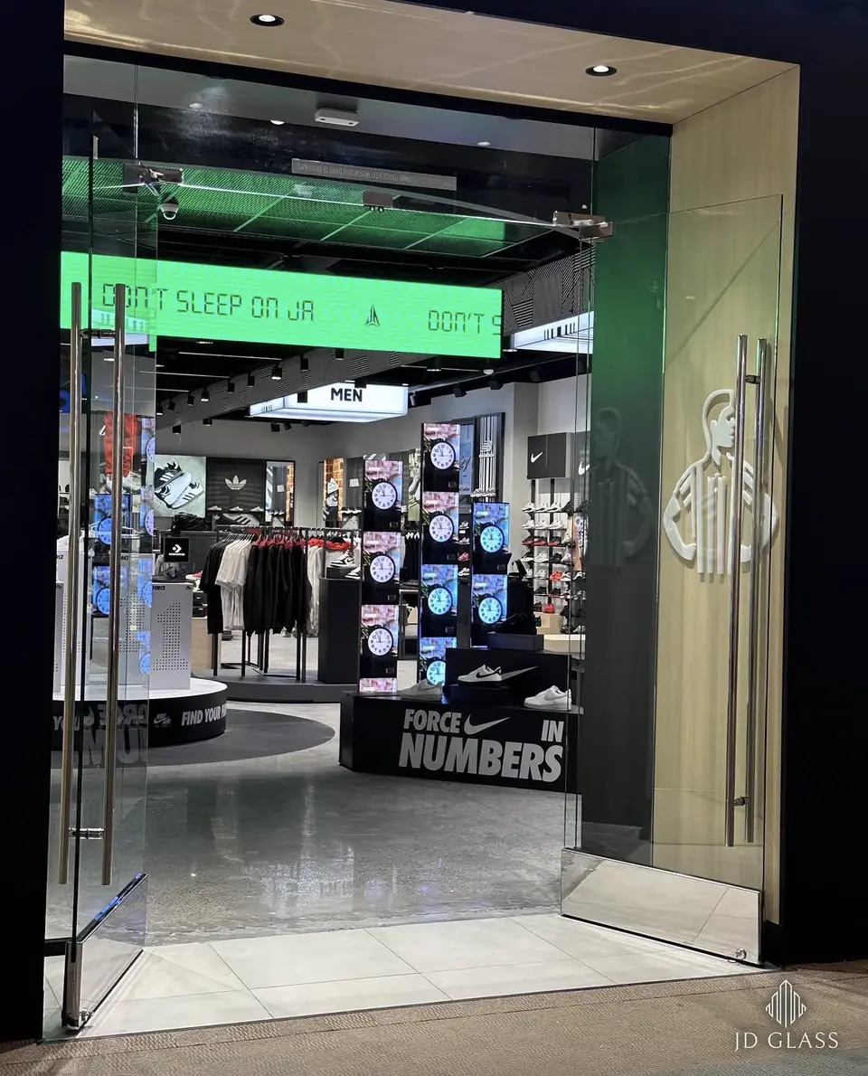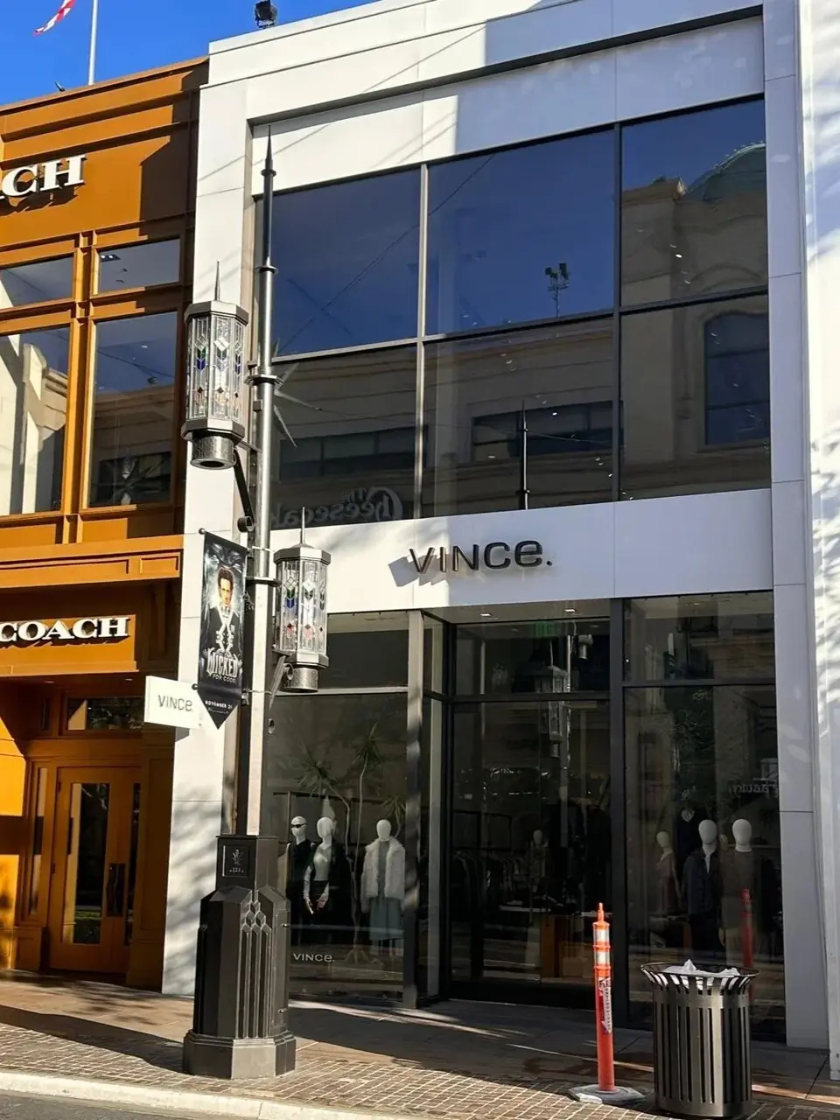
Storefront & Facade

Storefront Systems

First impressions, engineered.

Modern, secure and energy-efficient glass storefronts that attract foot traffic and express your brand — designed, fabricated and installed by our own crews.

Storefront Systems

Manufacturer specification

PRL 250DT Series at a glance.

Specification

Center-Glazed Thermal Storefront Framing

PRL 250DT Series

  • 2" × 4-1/2" nominal profile
  • 6063-T6 extruded aluminum, 0.070" typical wall
  • 1" glazing pocket for insulating glass
  • Snap-in center-glazed stops with EPDM dual wedge gasket
  • Integral weep drainage
  • Thermal break, standard on exterior openings
  • System U-factor 0.45 with 1" IGU
  • Air infiltration < 0.06 cfm/ft² at 6.24 psf
  • Openings up to 10'-0" × 10'-0" typical
  • Concealed stainless steel fasteners
  • AAMA/WDMA/CSA 101/I.S.2/A440 (NAFS)
  • Title 24 Part 6 compliant

Available finishes

C22-A31Clear Anodized
C22-A44Dark Bronze Anodized
Features

What’s inside the system.

01

Aluminum-framed systems

Custom storefront framing in standard and custom finishes.

02

Safety glass

Tempered and laminated options for durability and code compliance.

03

Low-E & insulated

Energy-efficient glass that improves insulation and lowers operating costs.

04

Integrated entrances

Sliding, swing and automatic door integrations.

05

Security glazing

Impact-resistant glass for high-traffic and high-risk locations.

06

Compliance built in

Detailed to local building codes, ADA and national brand standards.

Applications

Where it performs.

  • National retail rollouts
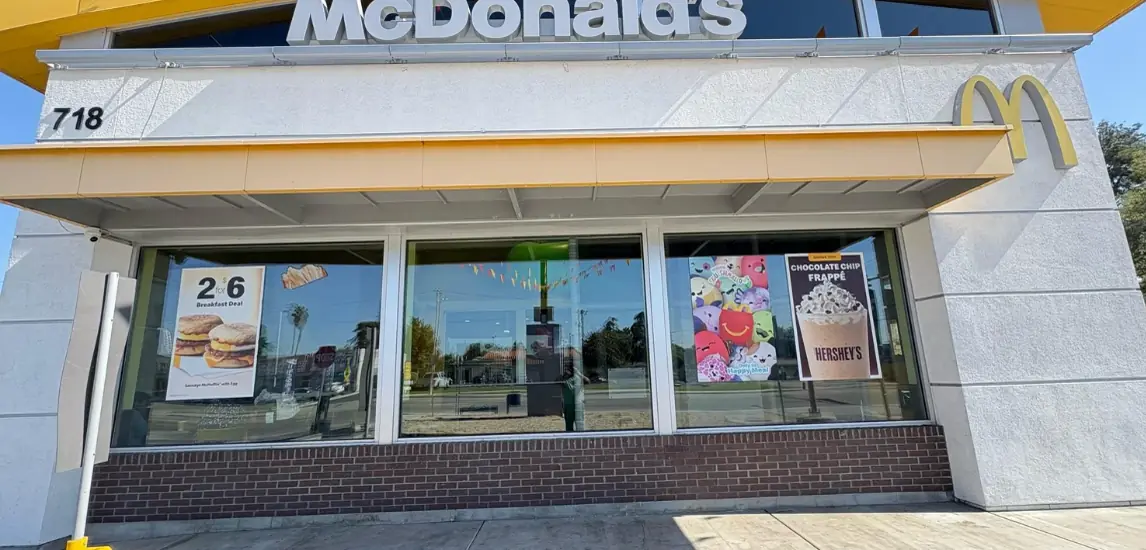
  • Quick-service restaurants
  • Banks & credit unions
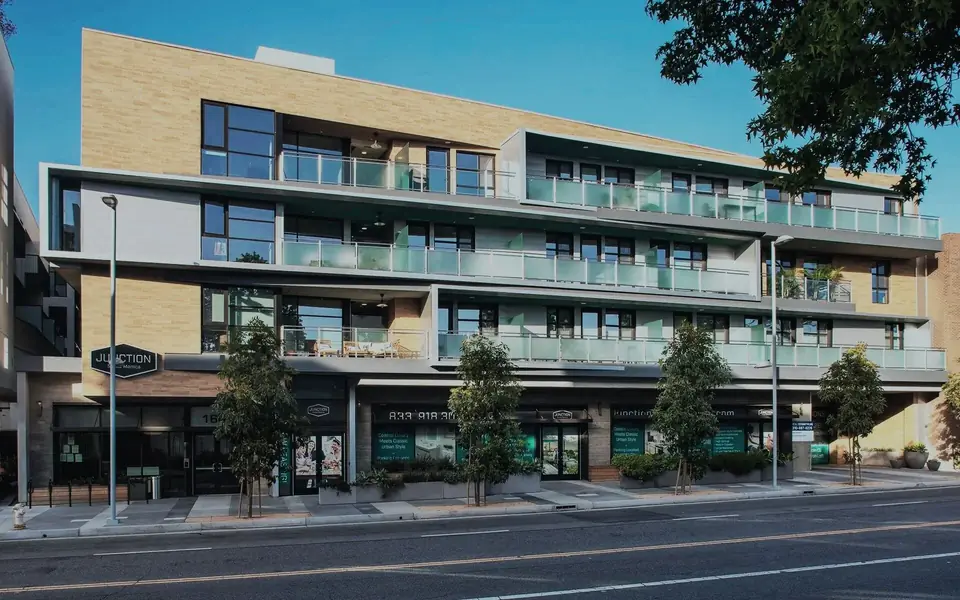
  • Mixed-use ground floors
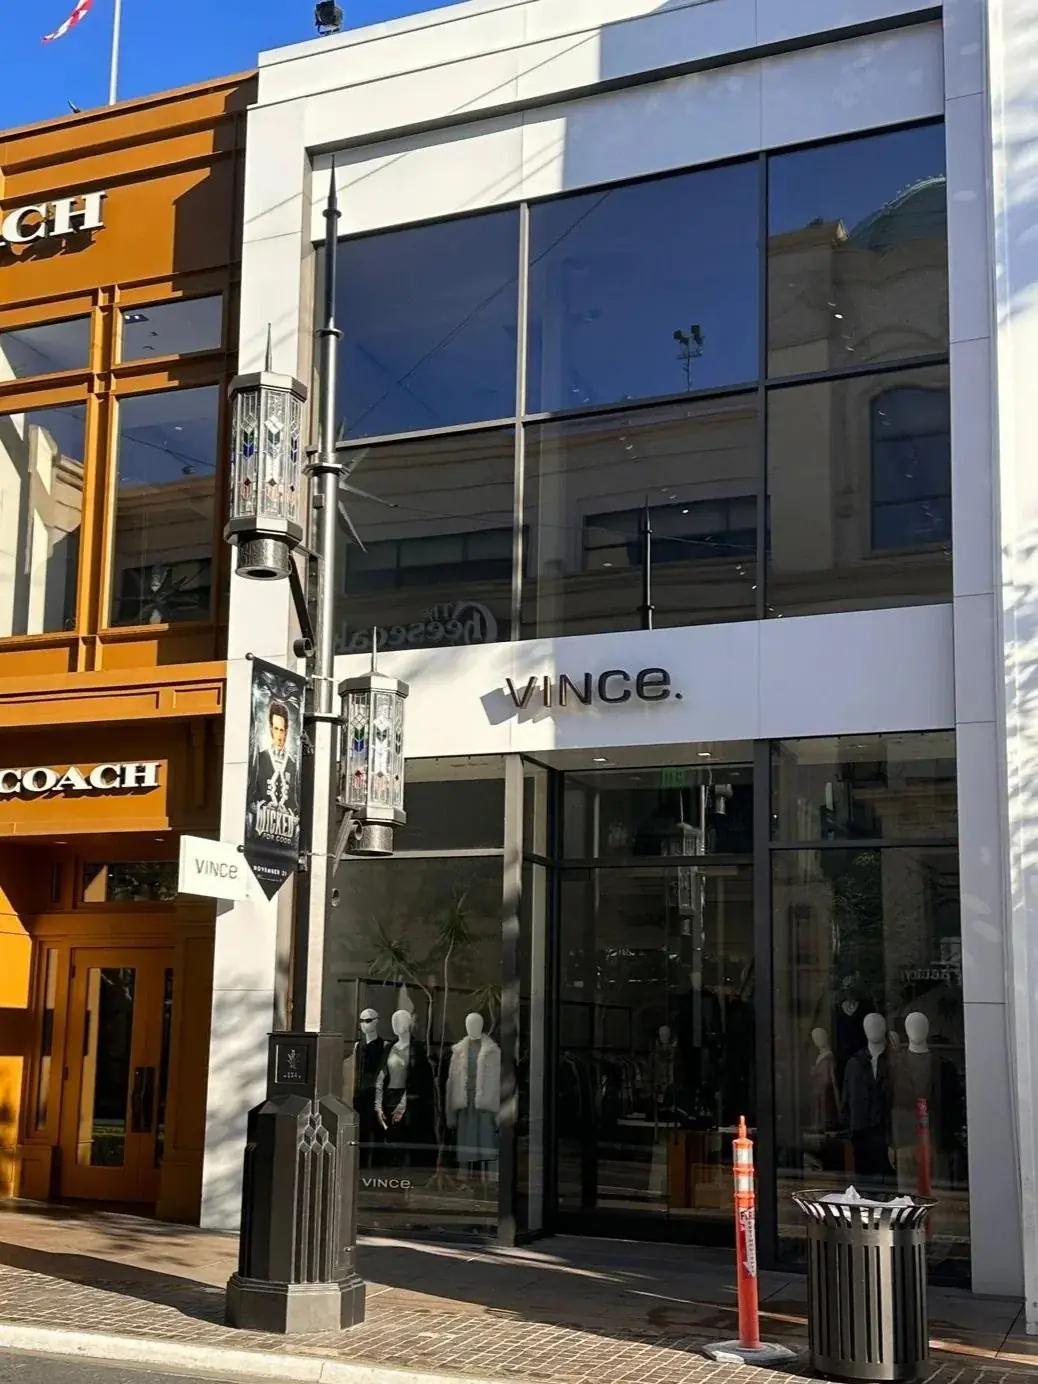
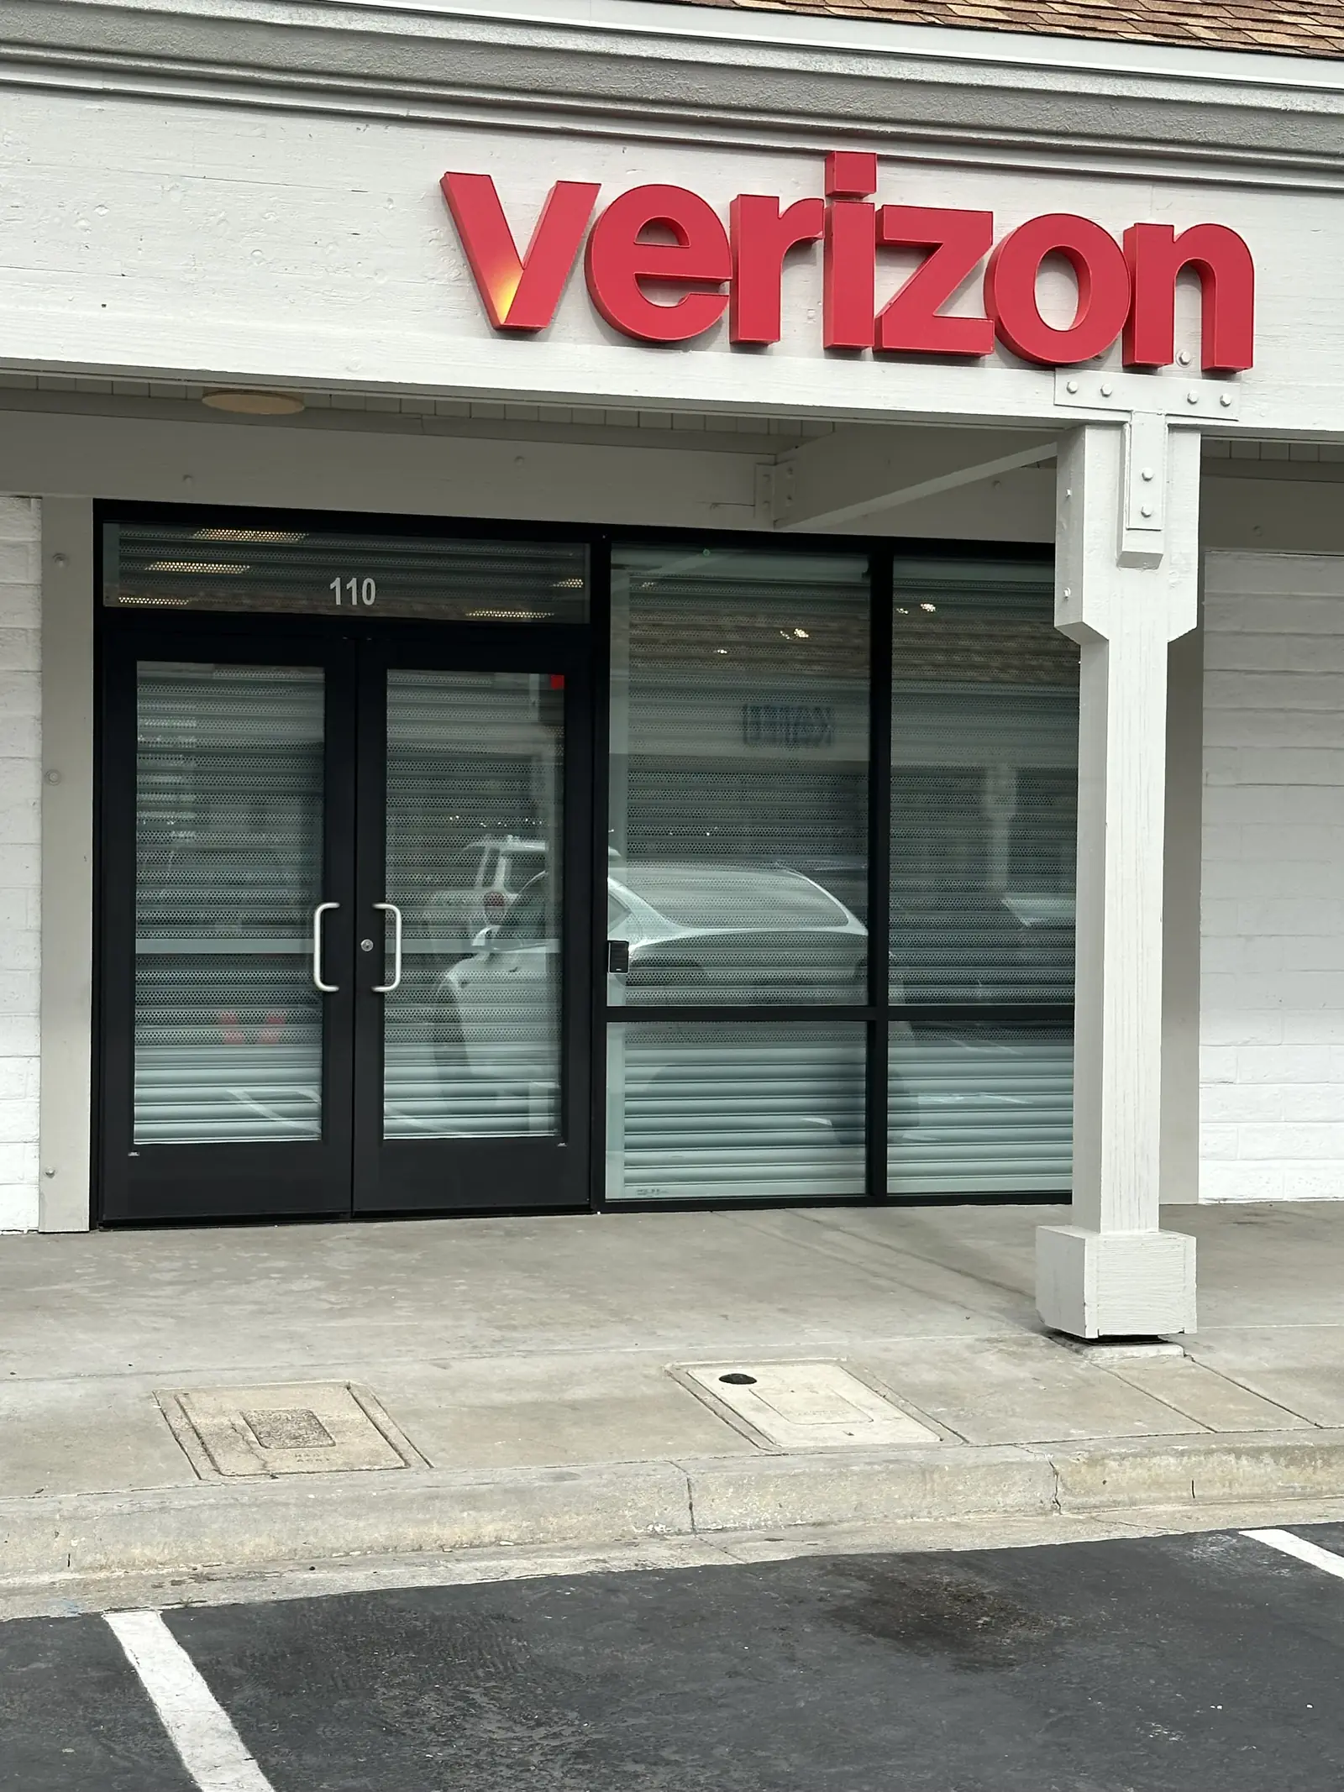
  • Shopping centers

Gallery

Detail & finish.

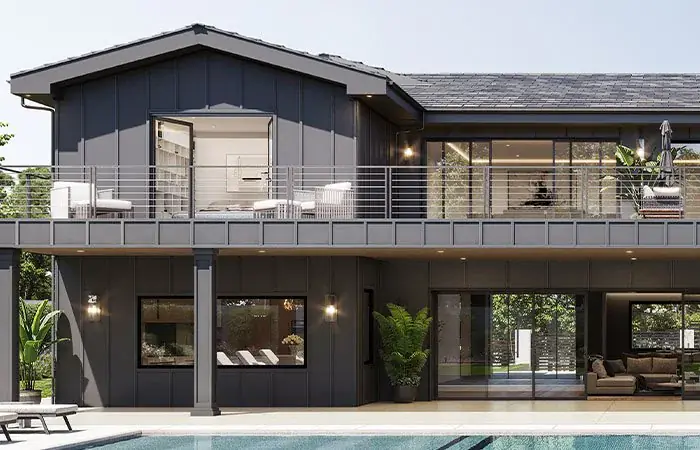
Storefront Systems — image 1Storefront Systems — image 2Storefront Systems — image 3Storefront Systems — image 4Storefront Systems — image 5

Request a bid

Specifying storefront systems?

Send drawings, specs and your bid date — we’ll come back with a compliant system and a clear number.